
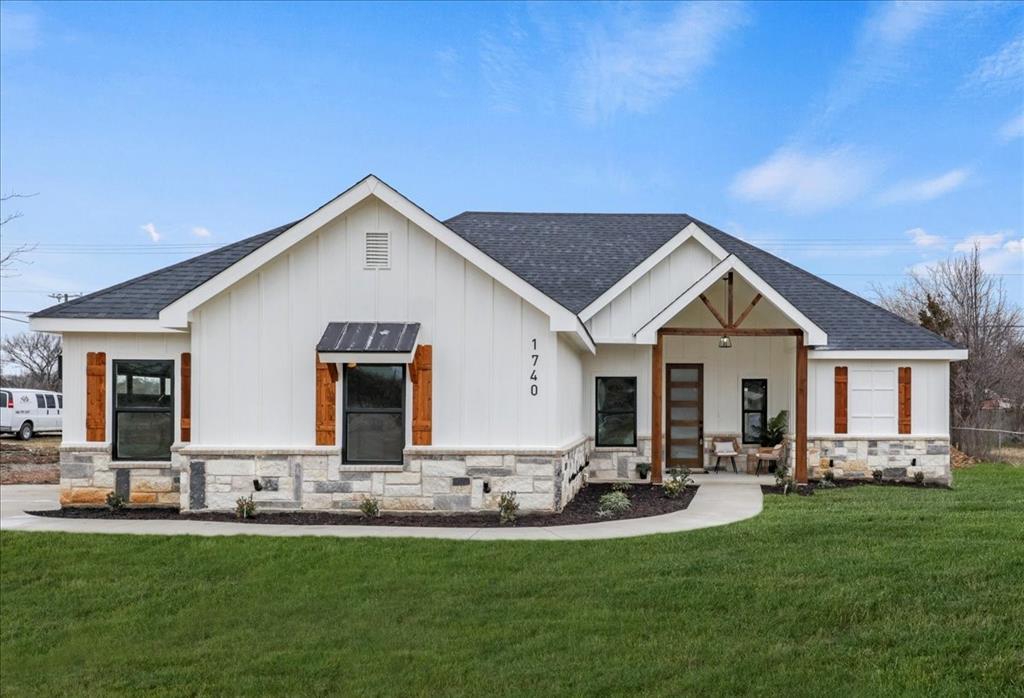
NEW DFW LISTING! 1740 Tanglewood Drive, Azle, TX 76020
Discover a Blend of Luxury and Charm in the ❤️ of Tanglewood Estates
Picture this – modern sophistication combined with cozy farmhouse allure, all wrapped up in a beautifully designed custom home. Nestled in the beloved Tanglewood Estates, and boasting a sprawling floor plan, this home has lots to offer. 🏡 Its impressive entry with 15ft cathedral ceilings welcomes you to a life of comfort and luxury.
An Eye-Catching, Functional Home, Perfect for Family and Guests
The expansive family room is the center of this lovely home, integrating effortlessly into a chef’s dream kitchen. The custom cabinets, top-notch quartz countertops, and appliances promise to make your culinary exploration a joy. Add in a separate coffee bar and an expansive pantry for unbeatable convenience and functionality. 😍💁🏼♀️💁🏽♂️
Pamper Yourself to Luxury with the Relaxing Primary Suite
In the inviting primary suite, it’s all about the relaxing experience. The dual vanities, a freestanding garden tub, and a separate oversized shower, offer the ultimate indulgence. And let’s not forget the generous walk-in closet, perfect for your storage needs. Bonus? This home is positioned on a corner-lot, featuring side garage access. 🚗🎉
Enjoy the Peace and Picturesque Setting of Tanglewood Estates
Lucky for you, this home is located in sought-after Tanglewood Estates. Enjoy tranquility in a beautiful setting, and yet, have effortless access to nearby amenities and attractions. Seize this moment and make this dream home yours! 🏡❤️
💰Need approval for this home or others in the DFW area? 🙋🏻♀️🙋🏾♂️ Contact The Nestor Caussade Real Estate Team at Edge Home Finance. Get a free consultation about mortgage, real estate, first-time home buying, down payment assistance, refinancing, or potentially lowering your rate. Even if you faced rejections before, we are here to guide you every step of the way!
Hot Take: Quick Facts About This Awesome Property
- 2024 custom designed home blending modern style with farmhouse charm.
- Open floor plan with amazing 15ft cathedral ceilings on entry.
- Expansive Family room flowing seamlessly into a chef’s dream kitchen.
- Primary suite that’s all about luxury with dual vanties, freestanding garden tub, separate oversized shower.
- A corner-lot position with side garage access.
- Located in the peaceful and picturesque setting of Tanglewood estates.